
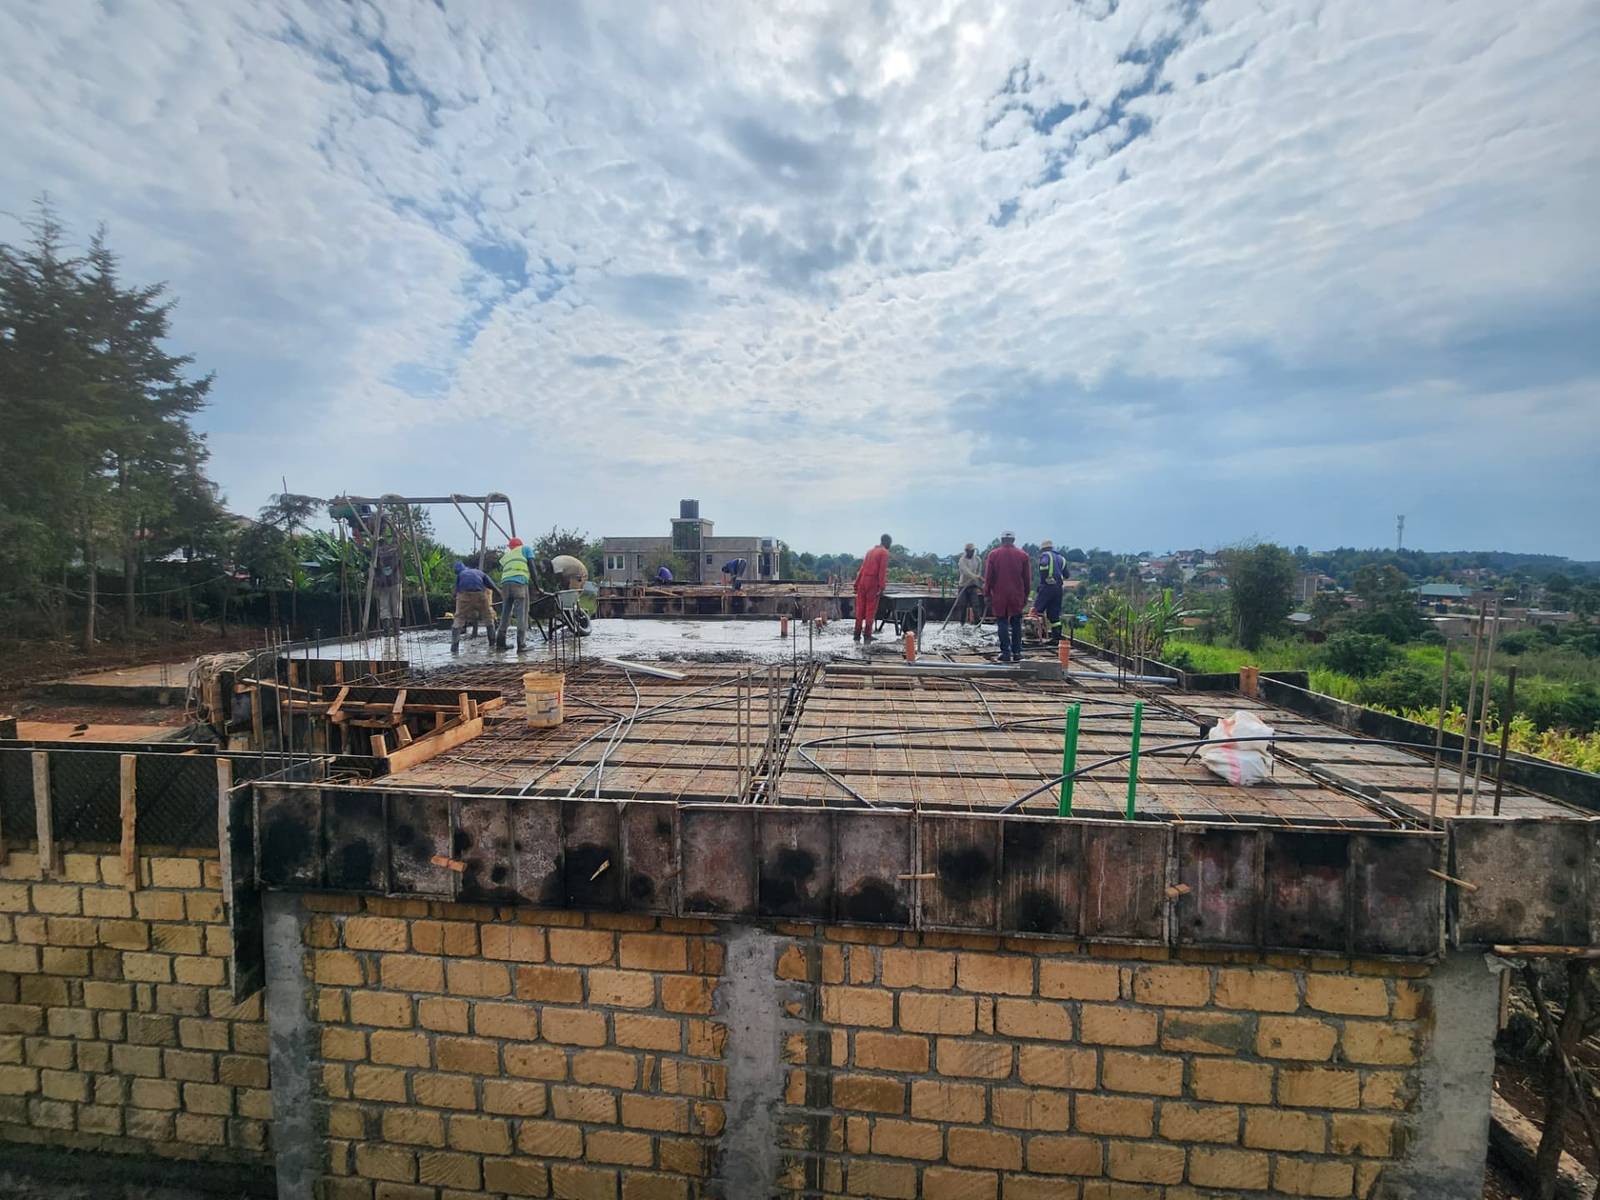
What We Do
Nine services covering construction and interiors
From building works and renovation to interior design, drawings, fabrication and fit out, each service can stand alone or work as part of one coordinated project.
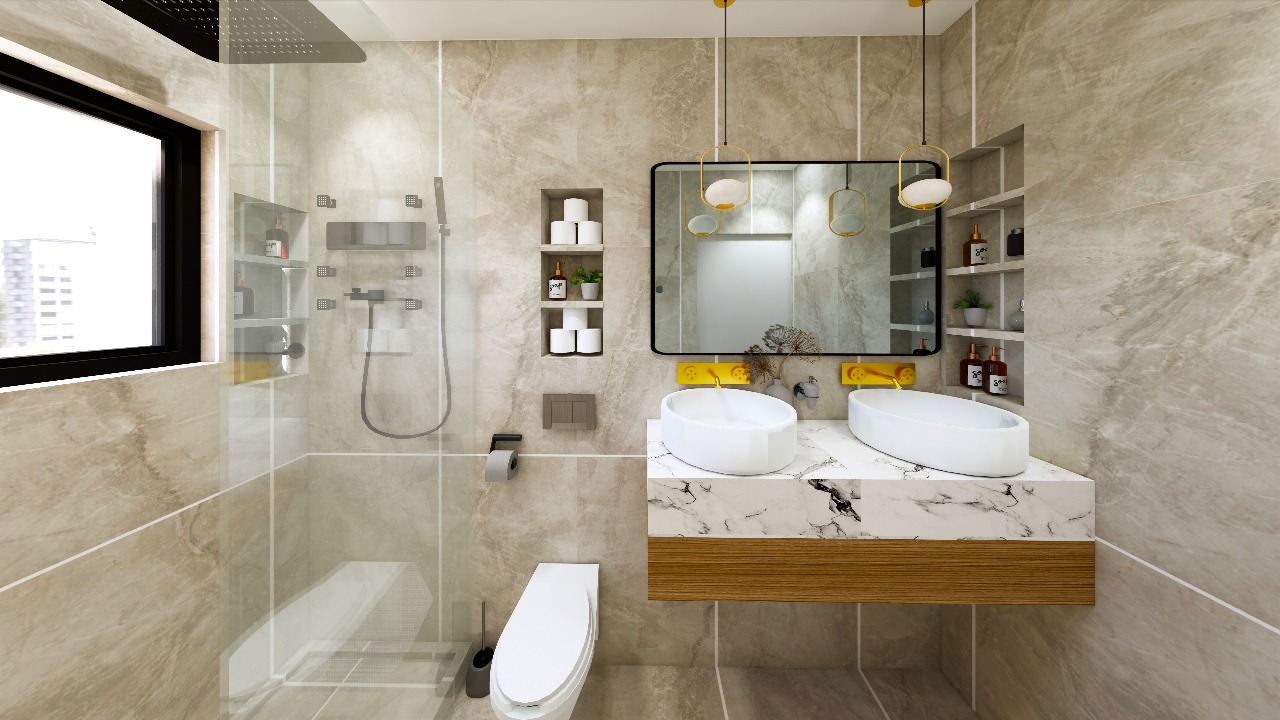
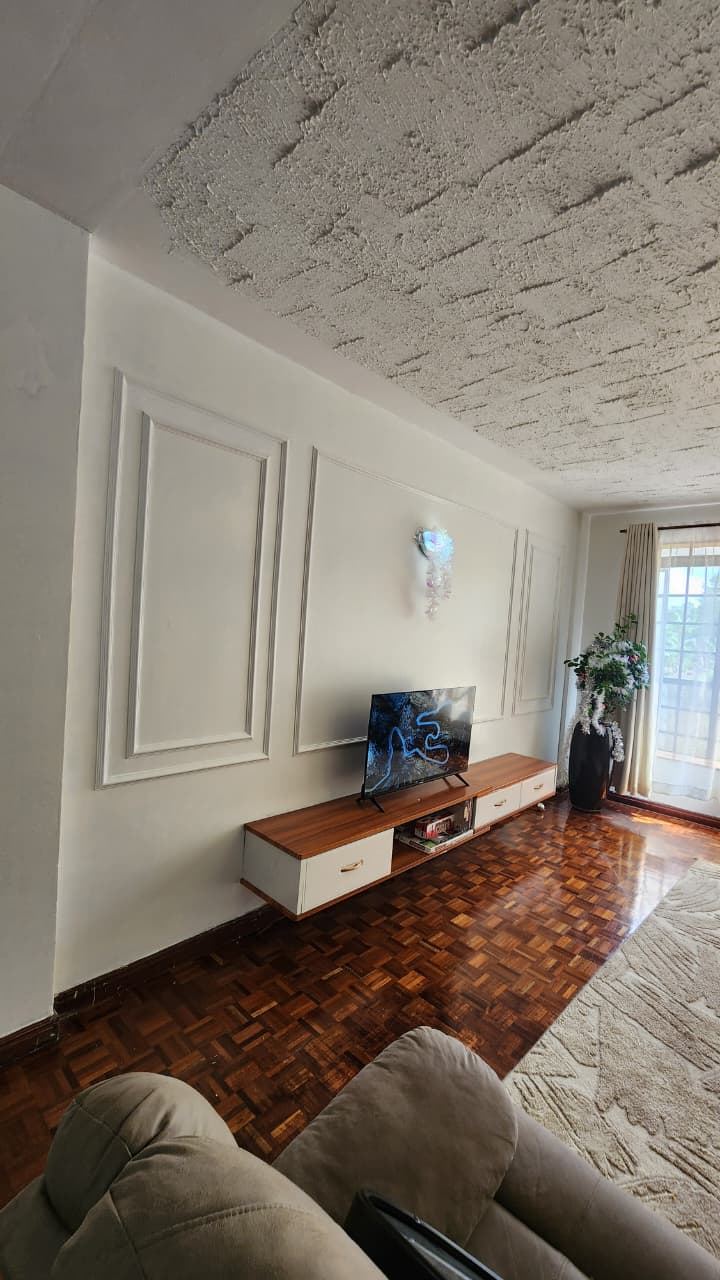
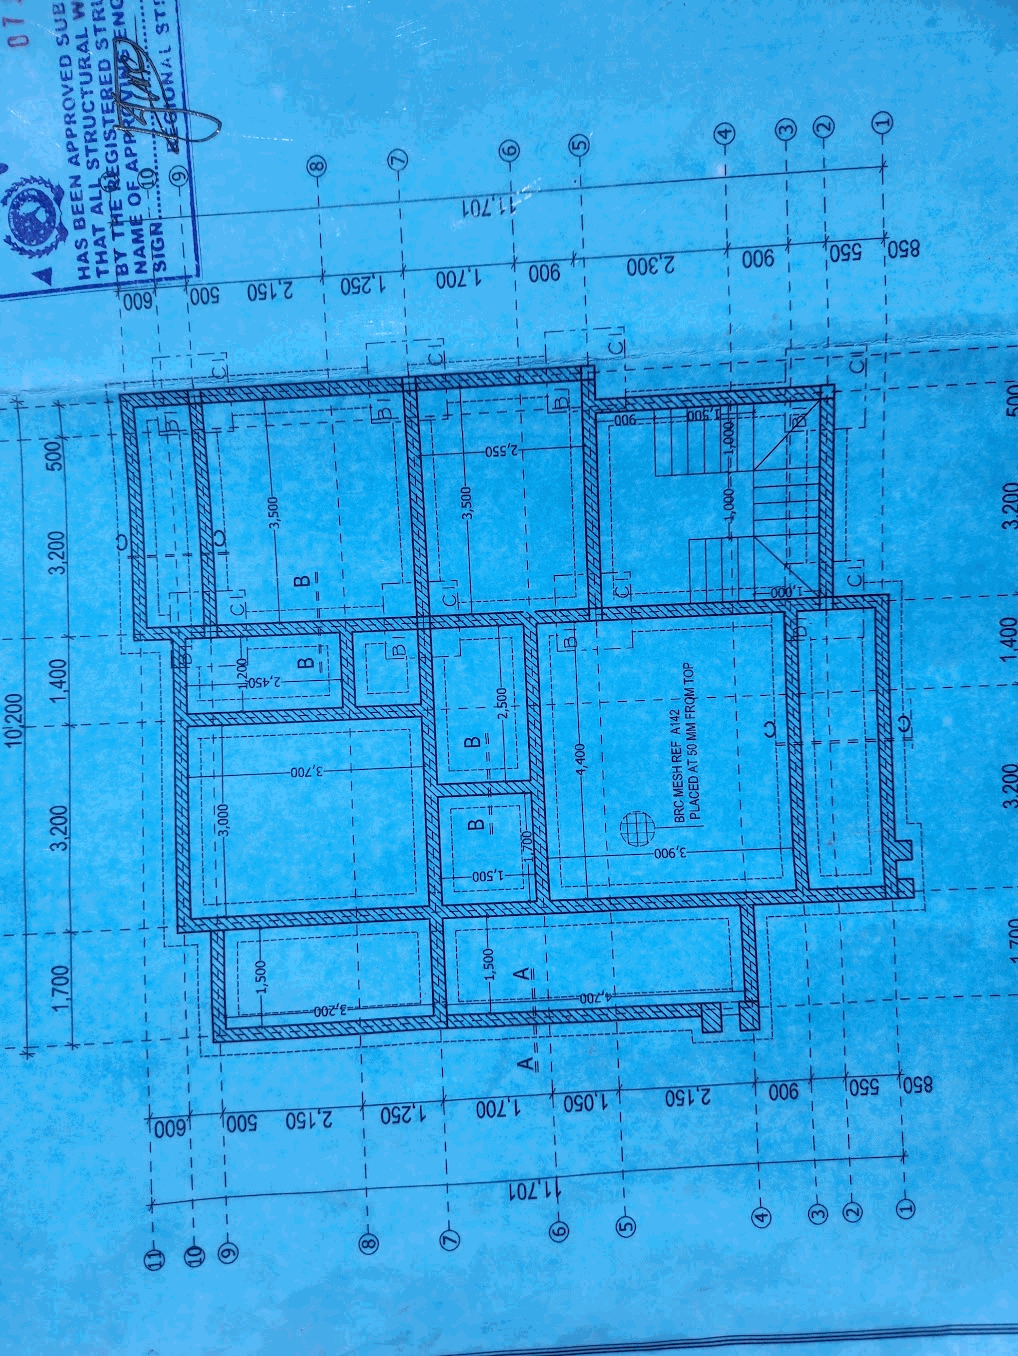
Design, Work & Drawing
Design development, working drawings and practical project documentation.
Read More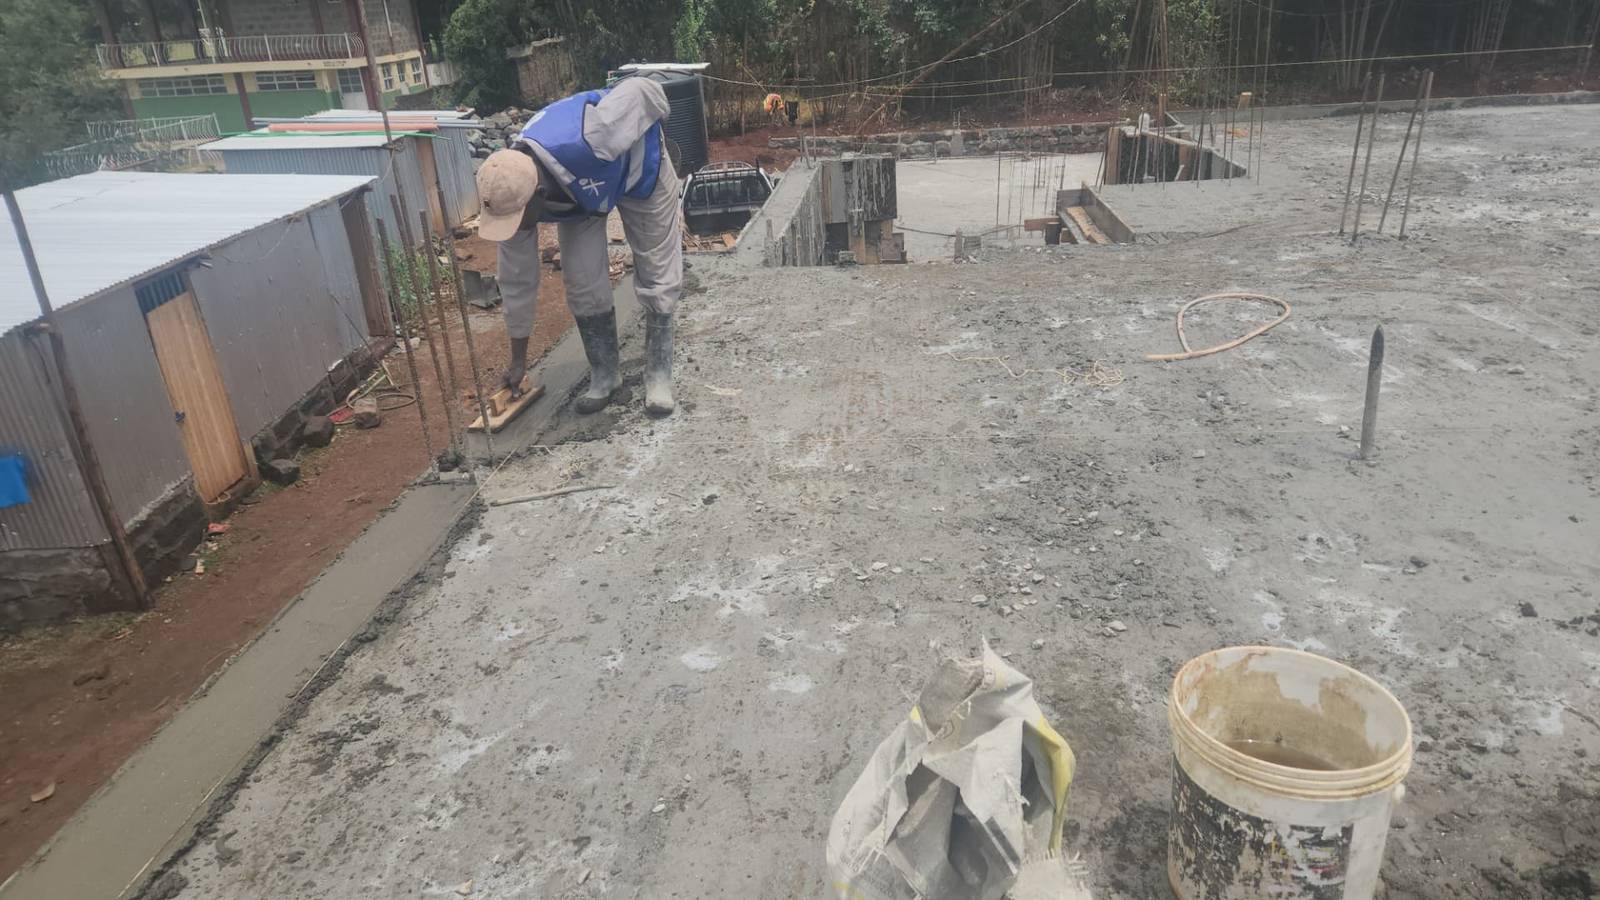
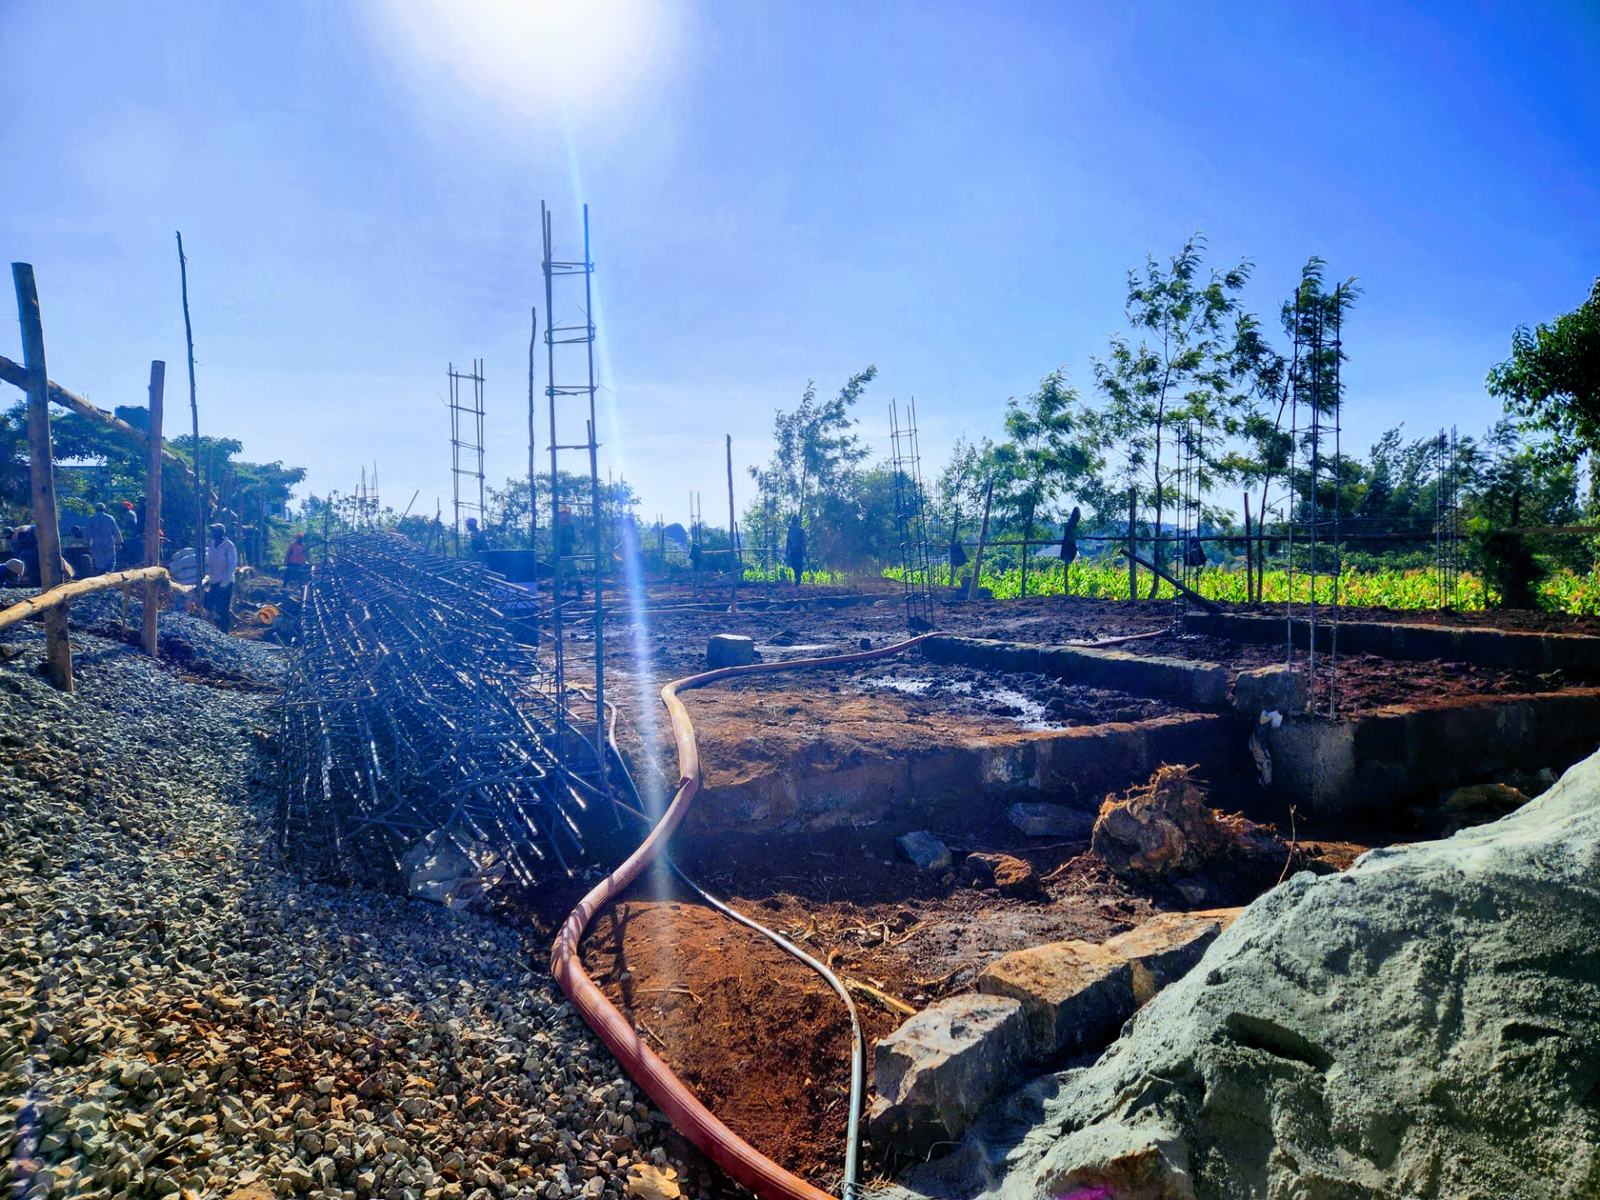
Project Scopes
Four pathways a project can follow
Most projects begin at planning, though you can join at the stage that matches what you already have.
Planning
Project Consultation
- Project needs review
- Site and space discussion
- Scope definition
- Initial recommendations
- Clear next steps
Design
Design and Drawing Direction
- Space planning direction
- Interior design guidance
- Working drawings
- Material considerations
- Coordinated design scope
Fabrication
Client Design Into Physical Form
- Client supplied design review
- Fabrication planning
- Physical production
- Finishing
- Preparation for installation
Implementation
Building Works and Fit Out
- Construction execution
- Installation
- Interior fit out
- On site coordination
- Final coordination and review
Ready to Build or Transform Your Space?
Tell us whether your project is residential or commercial and we will take it from there.